

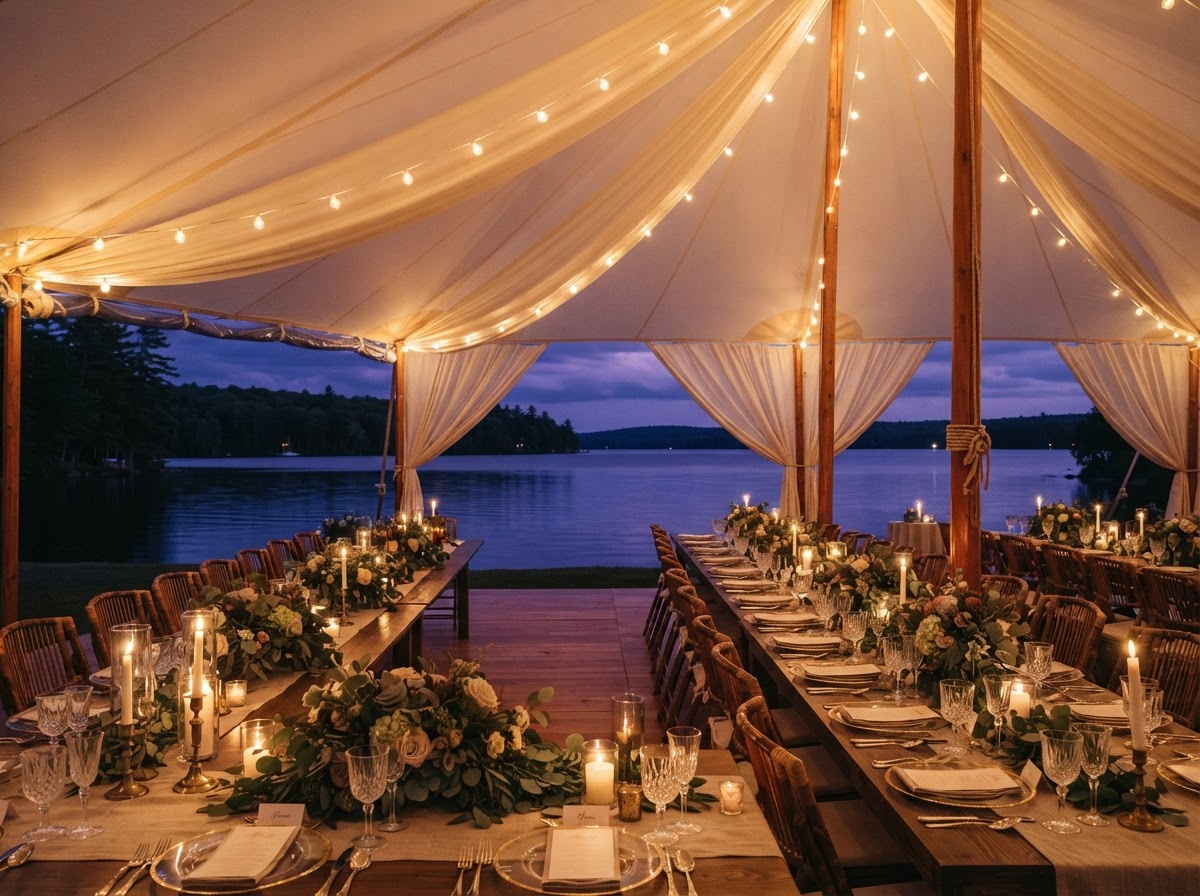
The Grounds
Tent and shore.
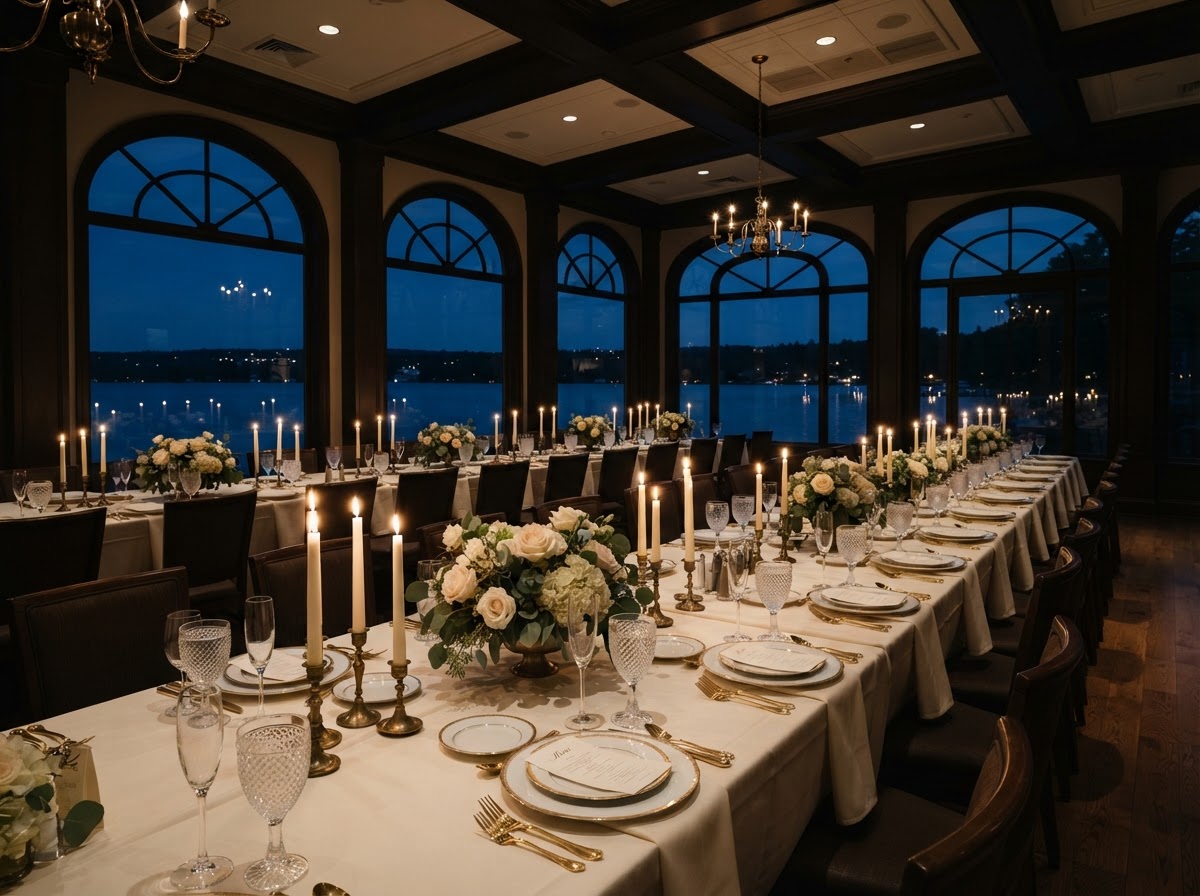
The Dining Room
Seated 150, opens to the terrace.
The dining room holds 150 for a seated dinner. French doors open onto the terrace and the lake, so the room and the water read as one.
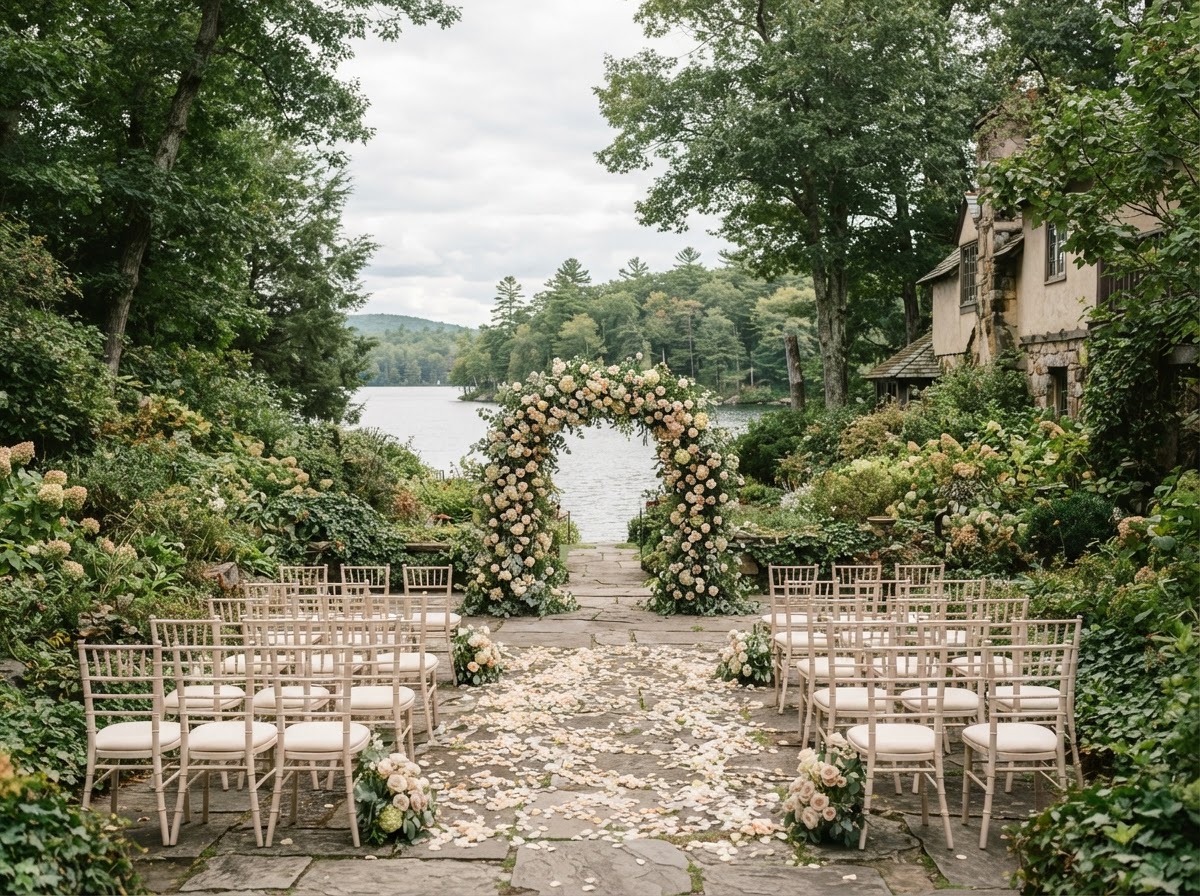
Terrace & Courtyard
Where the ceremony is held.
The terrace and garden courtyard take ceremonies in the open air. Stone path, mature trees, a glimpse of the lake beyond the garden.
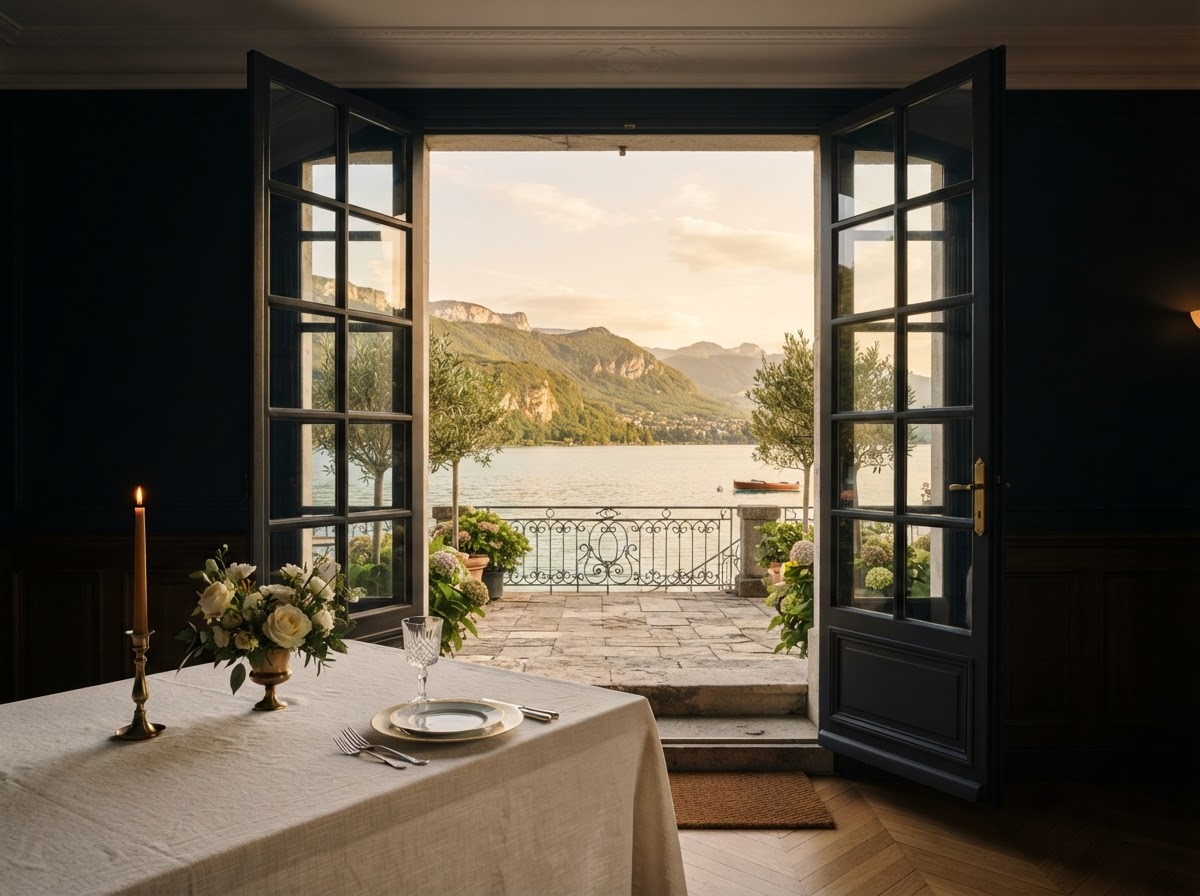
The Tent Site
100 to 400, sailcloth and a floor plan drawn with you.
When the guest list grows, the waterfront tent takes 100 to 400 under sailcloth. The floor plan is drawn with the couple — bar, dance floor, and the line of the tables set to the shore.
Bar & Service
Full bar, dedicated staff, timing over upselling.
A full bar with dedicated staff, paced to the evening. We time the service to the day, not the check.